
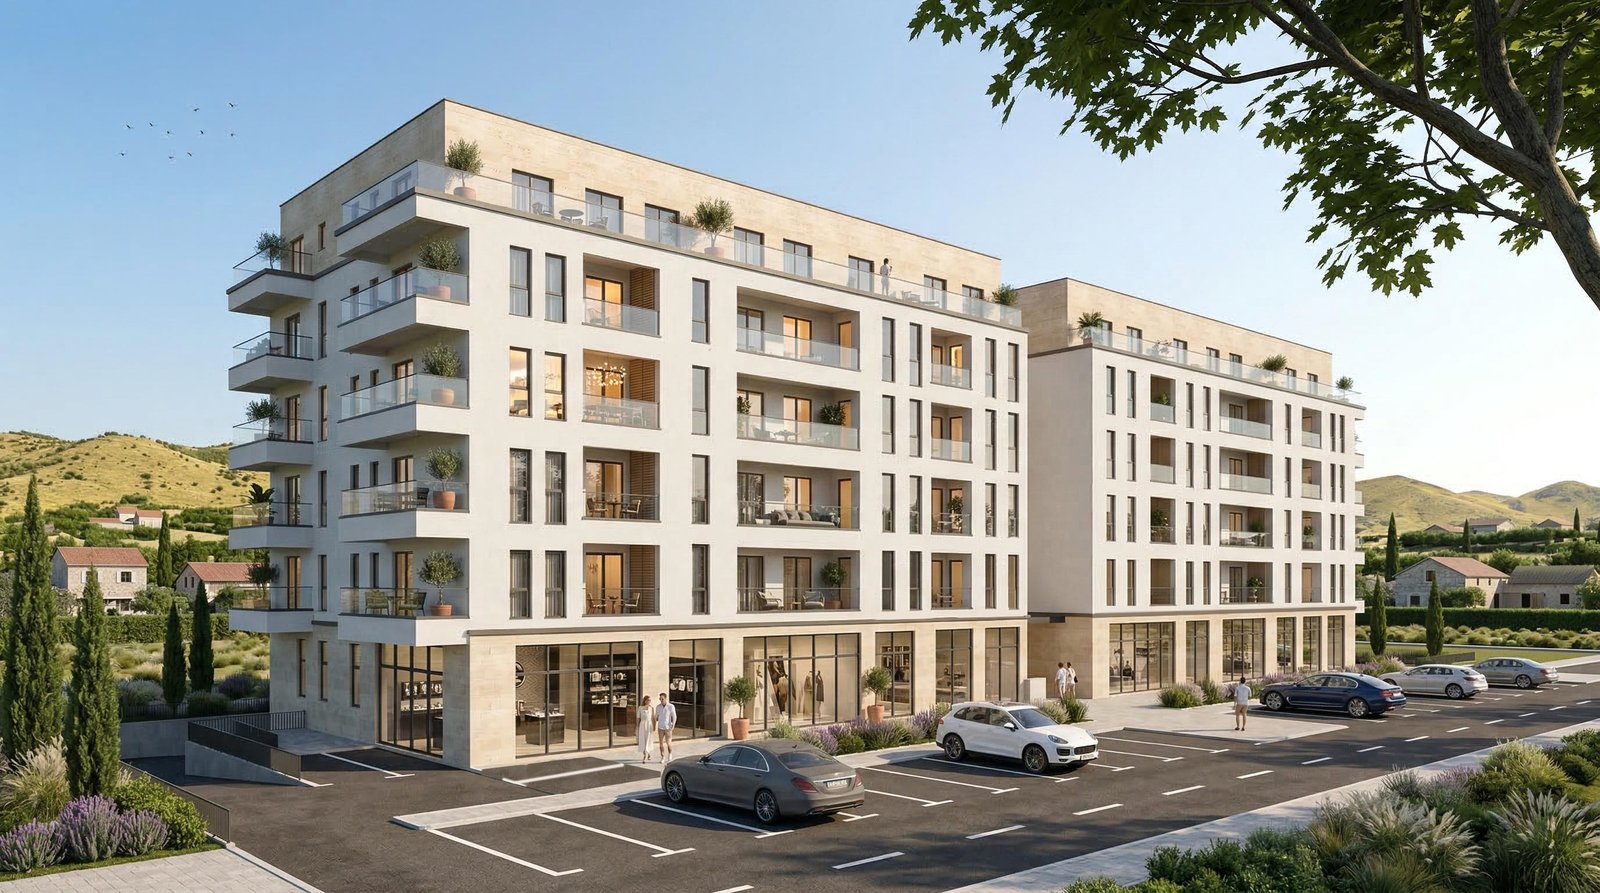
Romulus Residence - New building | Podgorica | Zabjelo
A contemporary residential and commercial development in Zabjelo, near Ljubović, designed for quality living, functionality, and long-term value.
About the Project - Romulus Residence
Romulus Residence is a modern residential-commercial project in the Zabjelo area, Podgorica. The project features functional layouts, modern construction standards, and thoughtfully planned amenities for comfortable everyday living. Designed to the highest standards with a focus on quality, functionality, and long-term value — an ideal choice for a secure investment and high quality of life.


Select an Apartment in Romulus Residence
Choose a block, floor, and apartment. Available units are clearly marked with floor plans, area, structure, and pricing details.





-
 Lobby
The entrance area of the building is designed to provide a pleasant and representative first impression, with functionality and practicality for residents and visitors. The modern design, high-quality materials and carefully planned lighting create a refined and secure environment. The common areas are clear and well organized, with direct access to the elevator and staircase, ensuring easy circulation to both residential and commercial units.
-
 Apartment Interior
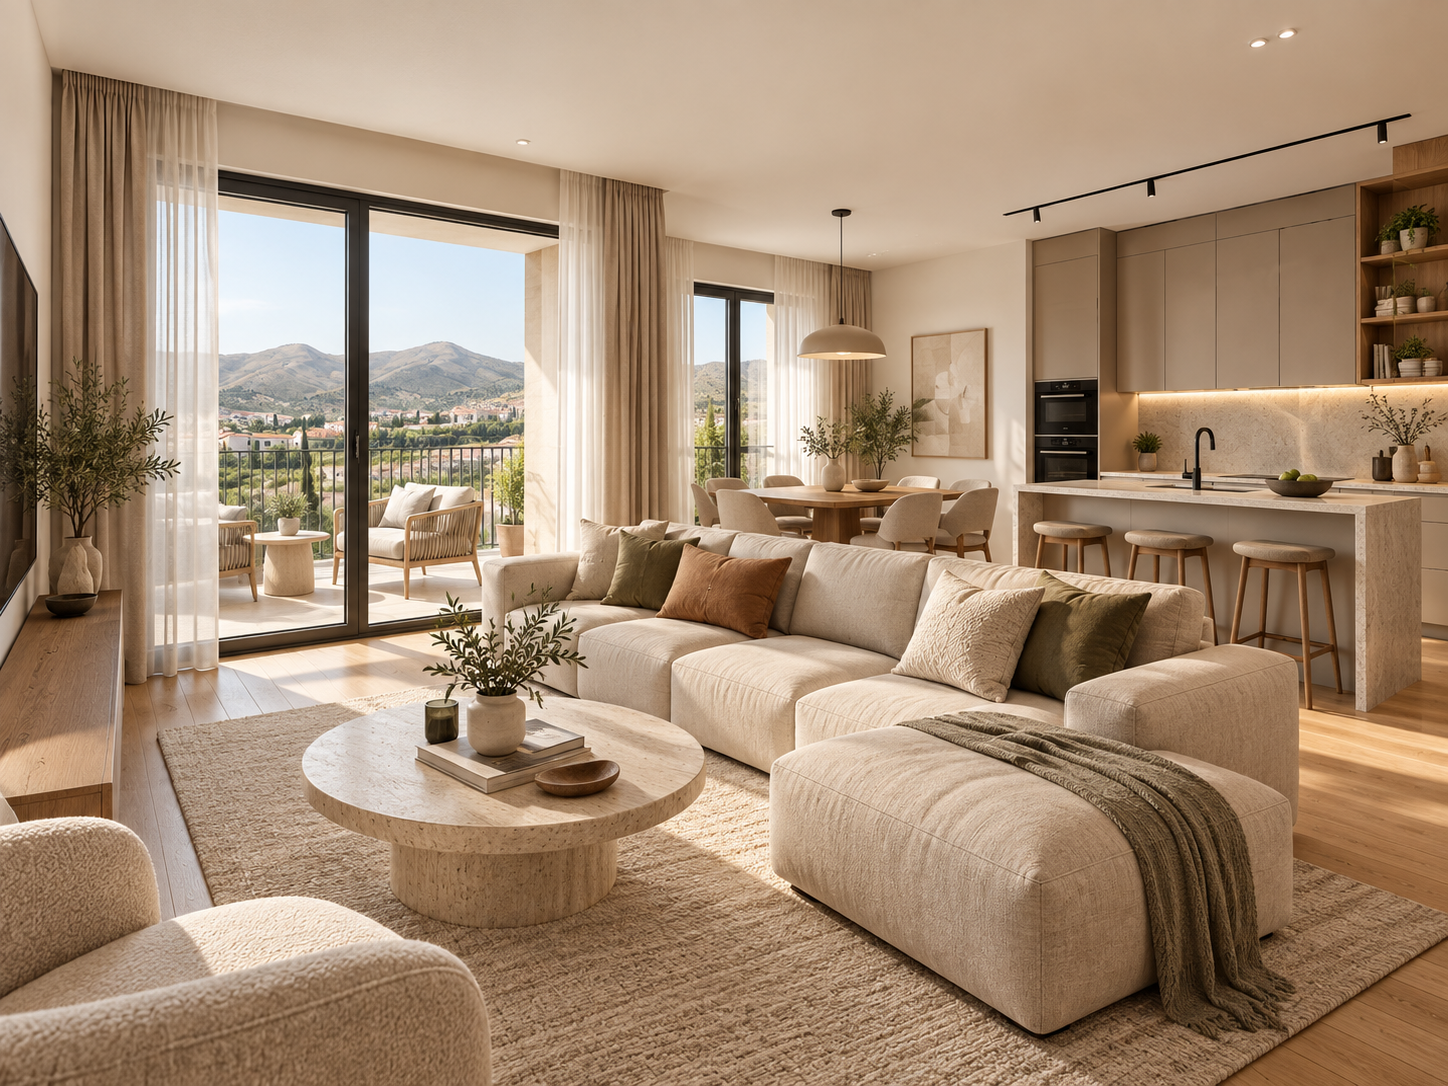
The apartments are designed with functional and carefully organized layouts to ensure efficient use of space and everyday practicality. The properties are sold unfurnished, giving future owners complete freedom to design and furnish the interiors according to their own style, taste, and lifestyle.
-
 Park & Green Areas
The project is located just around 300 metres from Ljubović Forest Park, providing residents with easy access to greenery, walking, and recreation. A children’s playground is also planned within the building’s courtyard, further enhancing the comfortable and family-friendly living environment.
-
 View
The building offers different orientations and views depending on the position of each unit. Some apartments and commercial spaces are oriented toward the Čepurci city cemetery, while units on the opposite side face the surrounding neighborhood and urban views. The level of openness and the view also depend on the floor and the exact position of the property within the building.
-
Parking
The project provides a total of 92 parking spaces. Two underground garage levels include 46 parking spaces on level -2 and 43 parking spaces on level -1, while an additional 3 parking spaces are planned at ground level. Organized garage access and clearly designated parking spaces ensure practical and convenient everyday use.



Contemporary Construction and Quality Execution
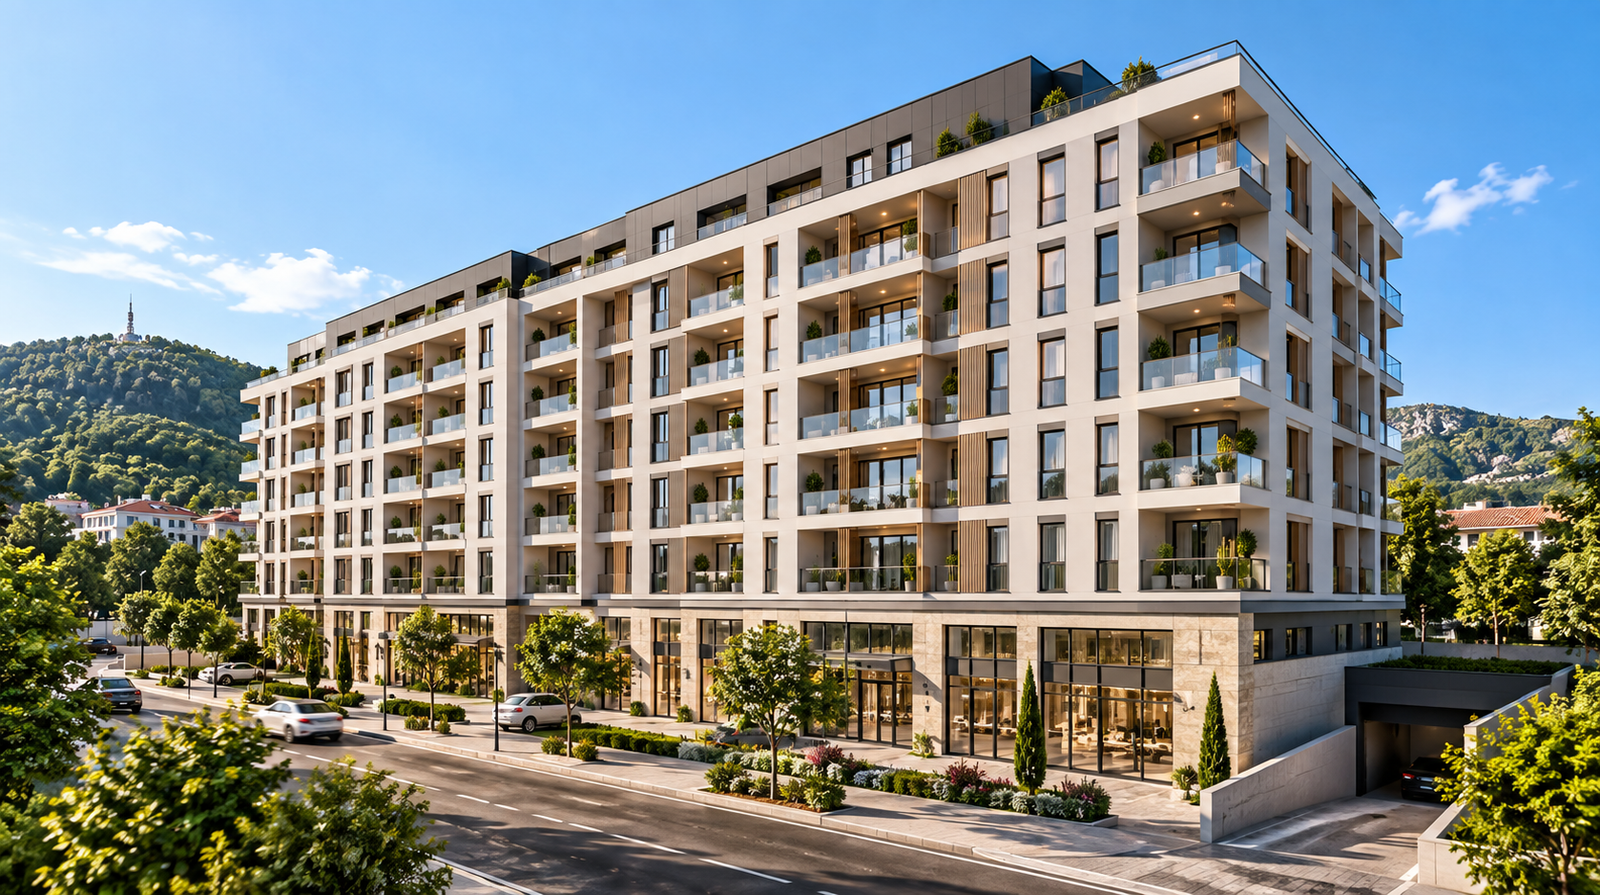
The building is designed as a contemporary residential and commercial development with a reinforced-concrete structure and carefully planned technical solutions. Particular attention is given to structural stability, functionality, quality finishes, and long-term property value, using modern construction standards and materials designed to support everyday comfort.

A Functional Project for Contemporary Living
The project is conceived as a contemporary residential and commercial development with clearly organized floors, functional layouts, and a variety of unit types. It comprises 43 apartments and 35 commercial spaces, together with 92 parking spaces distributed across two underground garage levels and the ground level. Carefully planned areas, efficient circulation throughout the building, and different unit orientations provide a practical choice for living, business use, and investment. **Construction is scheduled to begin on February 1, 2027, with the planned completion of the project approximately two and a half years from the start of construction works.**
Investor – Romulus Partners
Romulus Partners is the investor behind the Ljubović development, focused on creating contemporary residential and commercial properties, functional solutions, and quality execution. The project is designed to provide future owners with a high-quality environment for living, business, and long-term investment, supported by carefully planned building organization and accompanying amenities.

Construction Progress of Romulus Residence
Track the project development through monthly reports, photos, and videos directly from the construction site.
October 2026
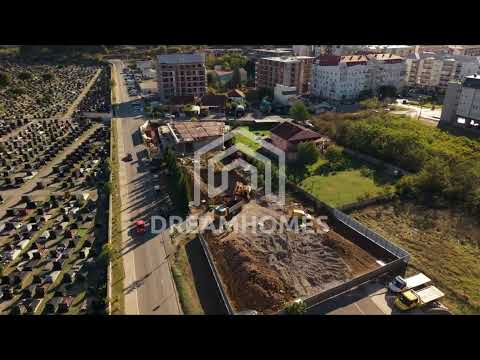
Initial preparations have begun at the Romulus Residence project site. Installation and branding of the construction site fencing are underway, while construction work is scheduled to begin in February 2027.
Project Location – Romulus Residence
Surroundings
- Ljubović Forest Park ( 300m )
- Ljubović Kindergarten ( 500m )
- Morača Sports Center ( 900m )
- Mall of Montenegro ( 900m )
- Clinical Center of Montenegro ( 1.2km )
- “Oktoih” Primary School ( 1.5km )
- BIG FASHION Podgorica ( 2.2km )
Terms of Purchase
Explore the available payment plans, purchase terms, and financing options for this development.
Cash Payment
50% upon signing and notarization of the preliminary agreement, with the remaining 50% paid in stages according to the progress of construction works.
Mortgage / Loan Payment
At the current pre-sale stage, purchase through a housing loan is not available. At a later stage of the project, cooperation with banks is expected to become available, after which detailed information on financing terms and available options will be published.
Frequently Asked Questions
-
How can I check which apartments are available?
Availability is shown in the interactive building preview and is updated according to the developer's information.
-
Is purchase via mortgage loan possible?
The possibility of purchasing through a housing loan will be clearly indicated on each project page. Conditions depend on project documentation and bank criteria.
-
Does the buyer pay an agency commission?
No. The buyer does not pay any agency commission when purchasing an apartment in this project.
-
How can I reserve an apartment?
Send an inquiry for the selected apartment, after which our team will verify availability and provide reservation terms.
Request Information about Project Romulus Residence
Send an inquiry for apartment availability, prices, or purchase terms. Our team will provide you with details for the selected project.